Golden West Albany

Discover Your Dream Home at Creekwood Homes in Fallon, Nevada!

Golden West Homes is located in Albany, Oregon. Golden West Homes is one of the most recognized names in the manufactured housing industry on the west coast. From its very first home built in 1965, Golden West’s reputation for quality, design and value is evident in the more than 70,000 homes built with the Golden West name.

Showing 25-36 of 98 Manufactured Homes For Sale

Manufactured

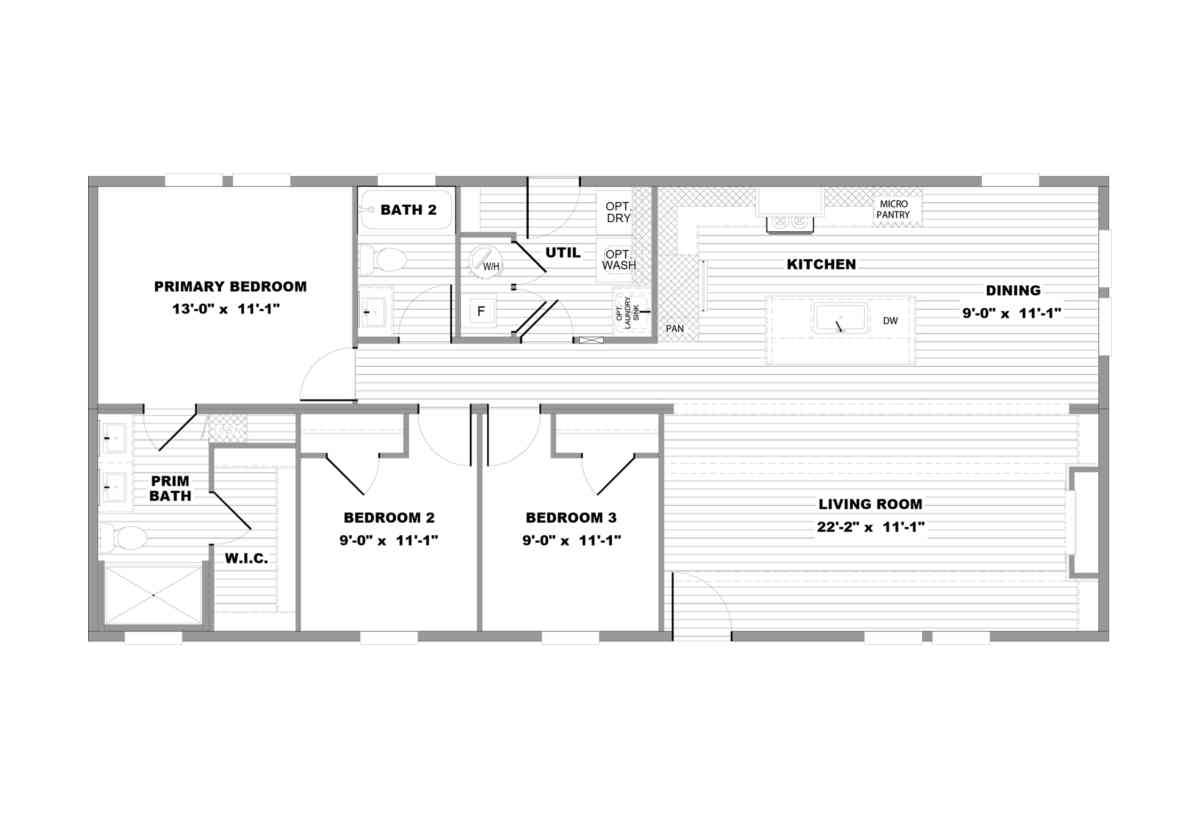
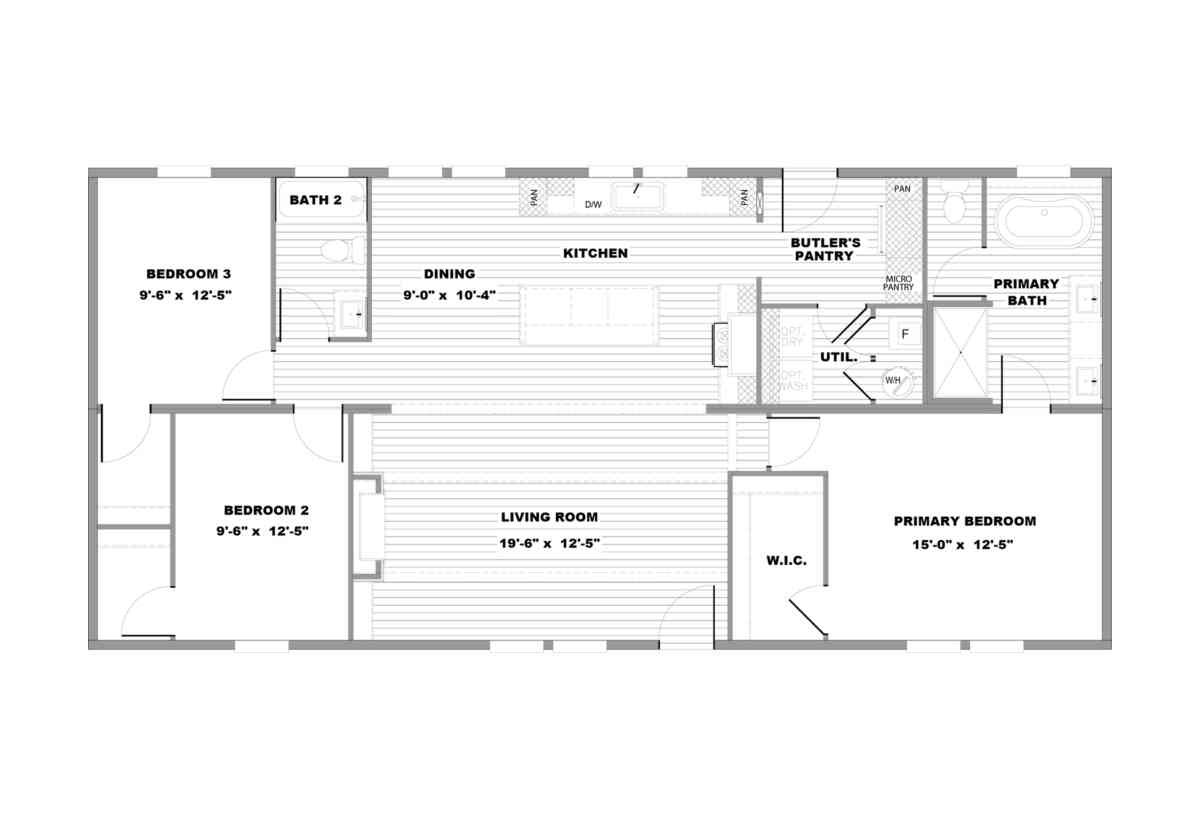
Tempo / Ballad 72TPO28523BH

Built by: Golden West Albany
  • Beds: 3
  • Baths: 2.00
  • Sq Ft: 1275
  • 2x wide
Manufactured

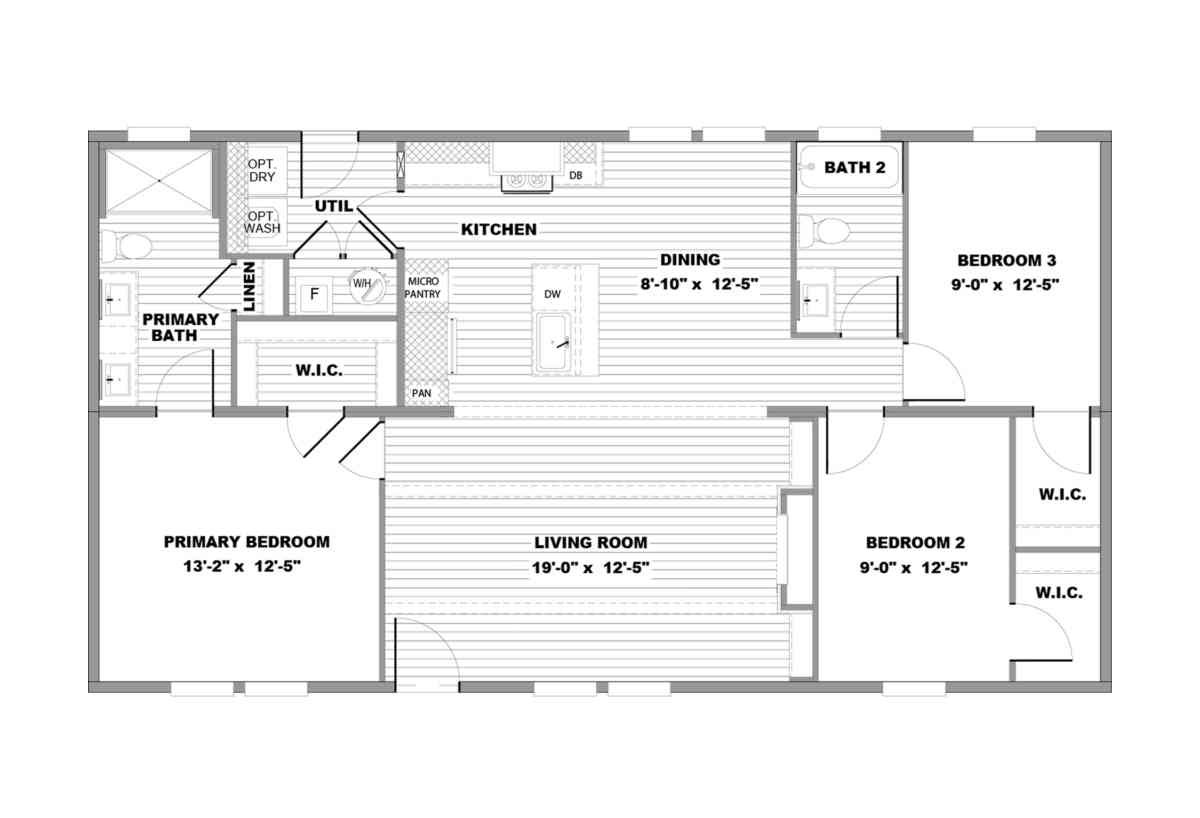
Tempo / Chord 72TPO28523DH

Built by: Golden West Albany
  • Beds: 3
  • Baths: 2.00
  • Sq Ft: 1350
  • 2x wide
Manufactured

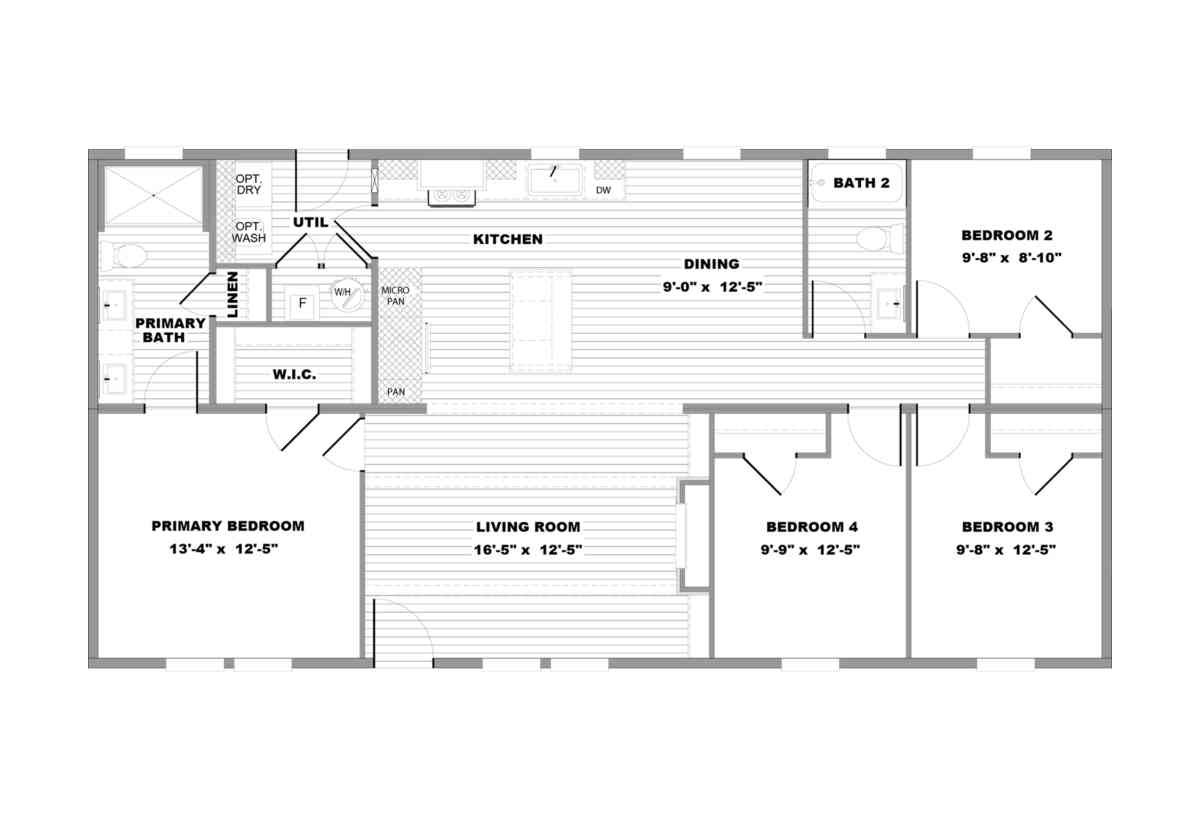
Tempo / Cadence 72TMI28604BH

Built by: Golden West Albany
  • Beds: 4
  • Baths: 2.00
  • Sq Ft: 1580
  • 2x wide
Manufactured

Tempo / Sequence 72TPO28664AH

Built by: Golden West Albany
  • Beds: 4
  • Baths: 2.00
  • Sq Ft: 1670
  • 2x wide
Manufactured

Tempo / Echo 72TPO28764BH

Built by: Golden West Albany
  • Beds: 4
  • Baths: 2.00
  • Sq Ft: 2002
  • 2x wide
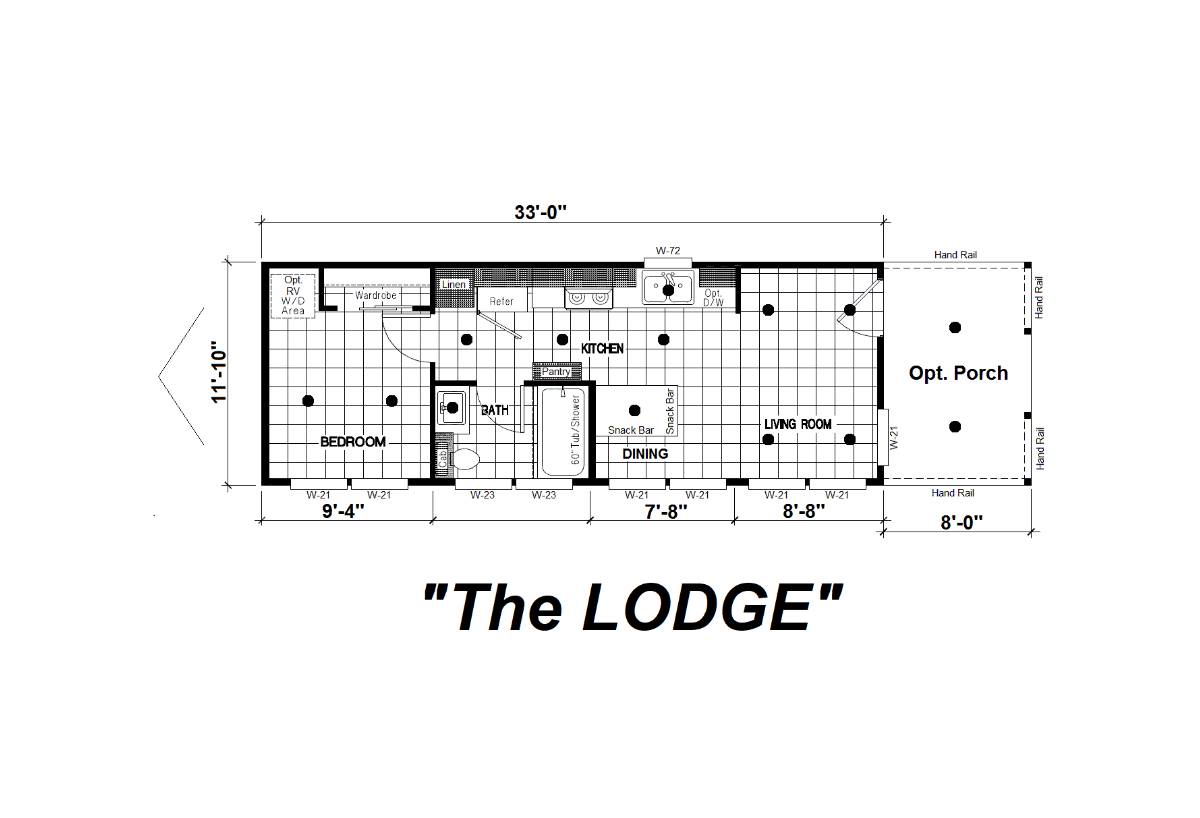
Park Model

Dream Park Model / DPS 331M

Built by: Golden West Albany
  • Beds: 1
  • Baths: 1.00
  • Sq Ft: 396
  • 1x wide
Manufactured

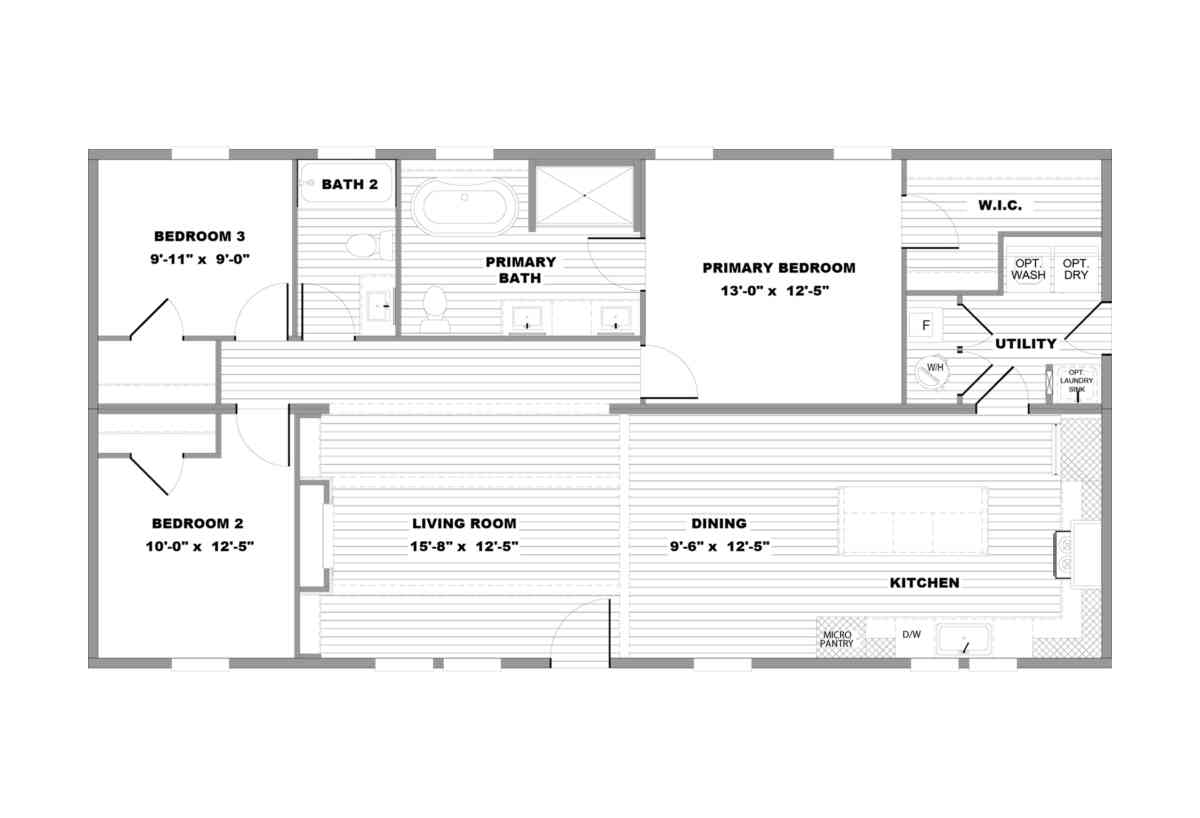
Tempo / Lean On Me 72TMI28563BH

Built by: Golden West Albany
  • Beds: 3
  • Baths: 2.00
  • Sq Ft: 1390
  • 2x wide
Manufactured

Harmony Series / Lily HMY24523AH

Built by: Golden West Albany
  • Beds: 3
  • Baths: 2.00
  • Sq Ft: 1230
  • 2x wide
Manufactured

Harmony Series / Drift HMY28483AH

Built by: Golden West Albany
  • Beds: 3
  • Baths: 2.00
  • Sq Ft: 1264
  • 2x wide
Manufactured

Harmony Series / Dawn HMY28483AH

Built by: Golden West Albany
  • Beds: 3
  • Baths: 2.00
  • Sq Ft: 1369
  • 2x wide
Manufactured

Harmony Series / Infuse HMY28524AH

Built by: Golden West Albany
  • Beds: 4
  • Baths: 2.00
  • Sq Ft: 1369
  • 2x wide
Manufactured

Harmony Series / Savor HMY28563AH

Built by: Golden West Albany
  • Beds: 3
  • Baths: 2.00
  • Sq Ft: 1475
  • 2x wide

Please Note

All sizes and dimensions are nominal or based on approximate manufacturer measurements. 3D Tours and photos may include retailer and/or factory installed options. Creekwood Homes reserves the right to make changes due to any changes in material, color, specifications, and features at any time without notice or obligation.